There is no single minimum staircase width that guarantees a stair lift will fit. The space needed depends on the lift model, the rider’s seated position, the rail location, nearby handrails, and the space available at both landings. A measurement across the steps is a useful starting point, but it is not a substitute for checking the full travel path.
For homeowners in Ogden, Riverdale, Layton, Farmington, Morgan, and nearby Northern Utah communities, this guide explains which measurements are worth collecting before a free in-home evaluation. It focuses on preparing for a measurement visit rather than guessing that a particular model will fit from one number.
What Space Does a Stair Lift Actually Need?
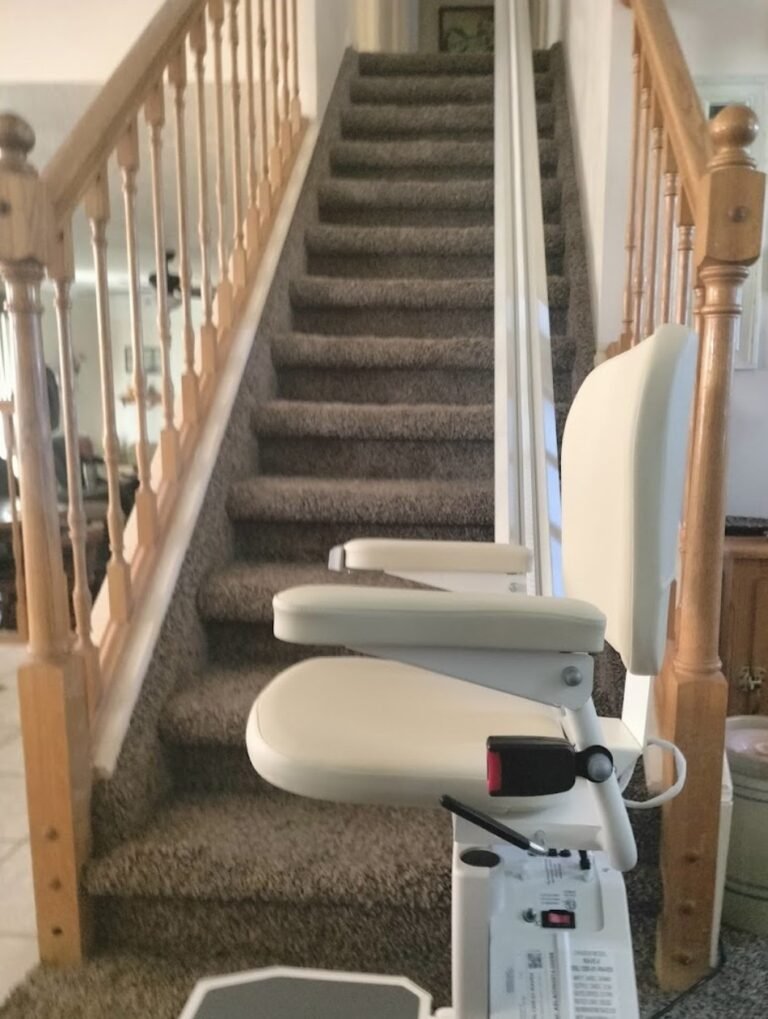
A stair lift uses space in two different ways: the chair’s operating clearance while someone rides it and its parked footprint when the seat and footrest are folded. Those are not interchangeable. A narrow folded chair does not necessarily mean that the rider’s knees, feet, and head will clear the staircase during travel.
The rail and brackets occupy part of the stairway too. At the top and bottom, the chair needs an appropriate location for boarding and leaving the seat. A doorway, hallway, or short landing can be a more important constraint than the width of the steps themselves.
If your main concern is whether other people can still walk on the staircase, read our guide to sharing stairs after a stair lift is installed. This article concentrates on the dimensions an installer needs to assess.
Six Measurements to Gather Before Your Evaluation
These are preliminary measurements for a conversation with an installer, not installation instructions. Use a tape measure only where you can stand securely; do not lean over an open stairwell or remove handrails or trim to take measurements. If the measurements are difficult or unsafe to take, ask Olympus to assess the staircase or call (385) 430-7420.
1. Clear staircase width
Measure across the usable width at several steps, including any narrow point near a wall, newel post, railing, or doorway. Note whether your measurement runs wall-to-wall, wall-to-handrail, or between two railings. A single measurement at the bottom may miss a tighter section higher up.
2. Total stair run and number of steps
Count the steps and note whether the staircase is straight, has a turn, or includes an intermediate landing. If you can safely measure the horizontal run or overall length, record it, but do not attempt to calculate rail length or installation geometry yourself.
3. Top landing space
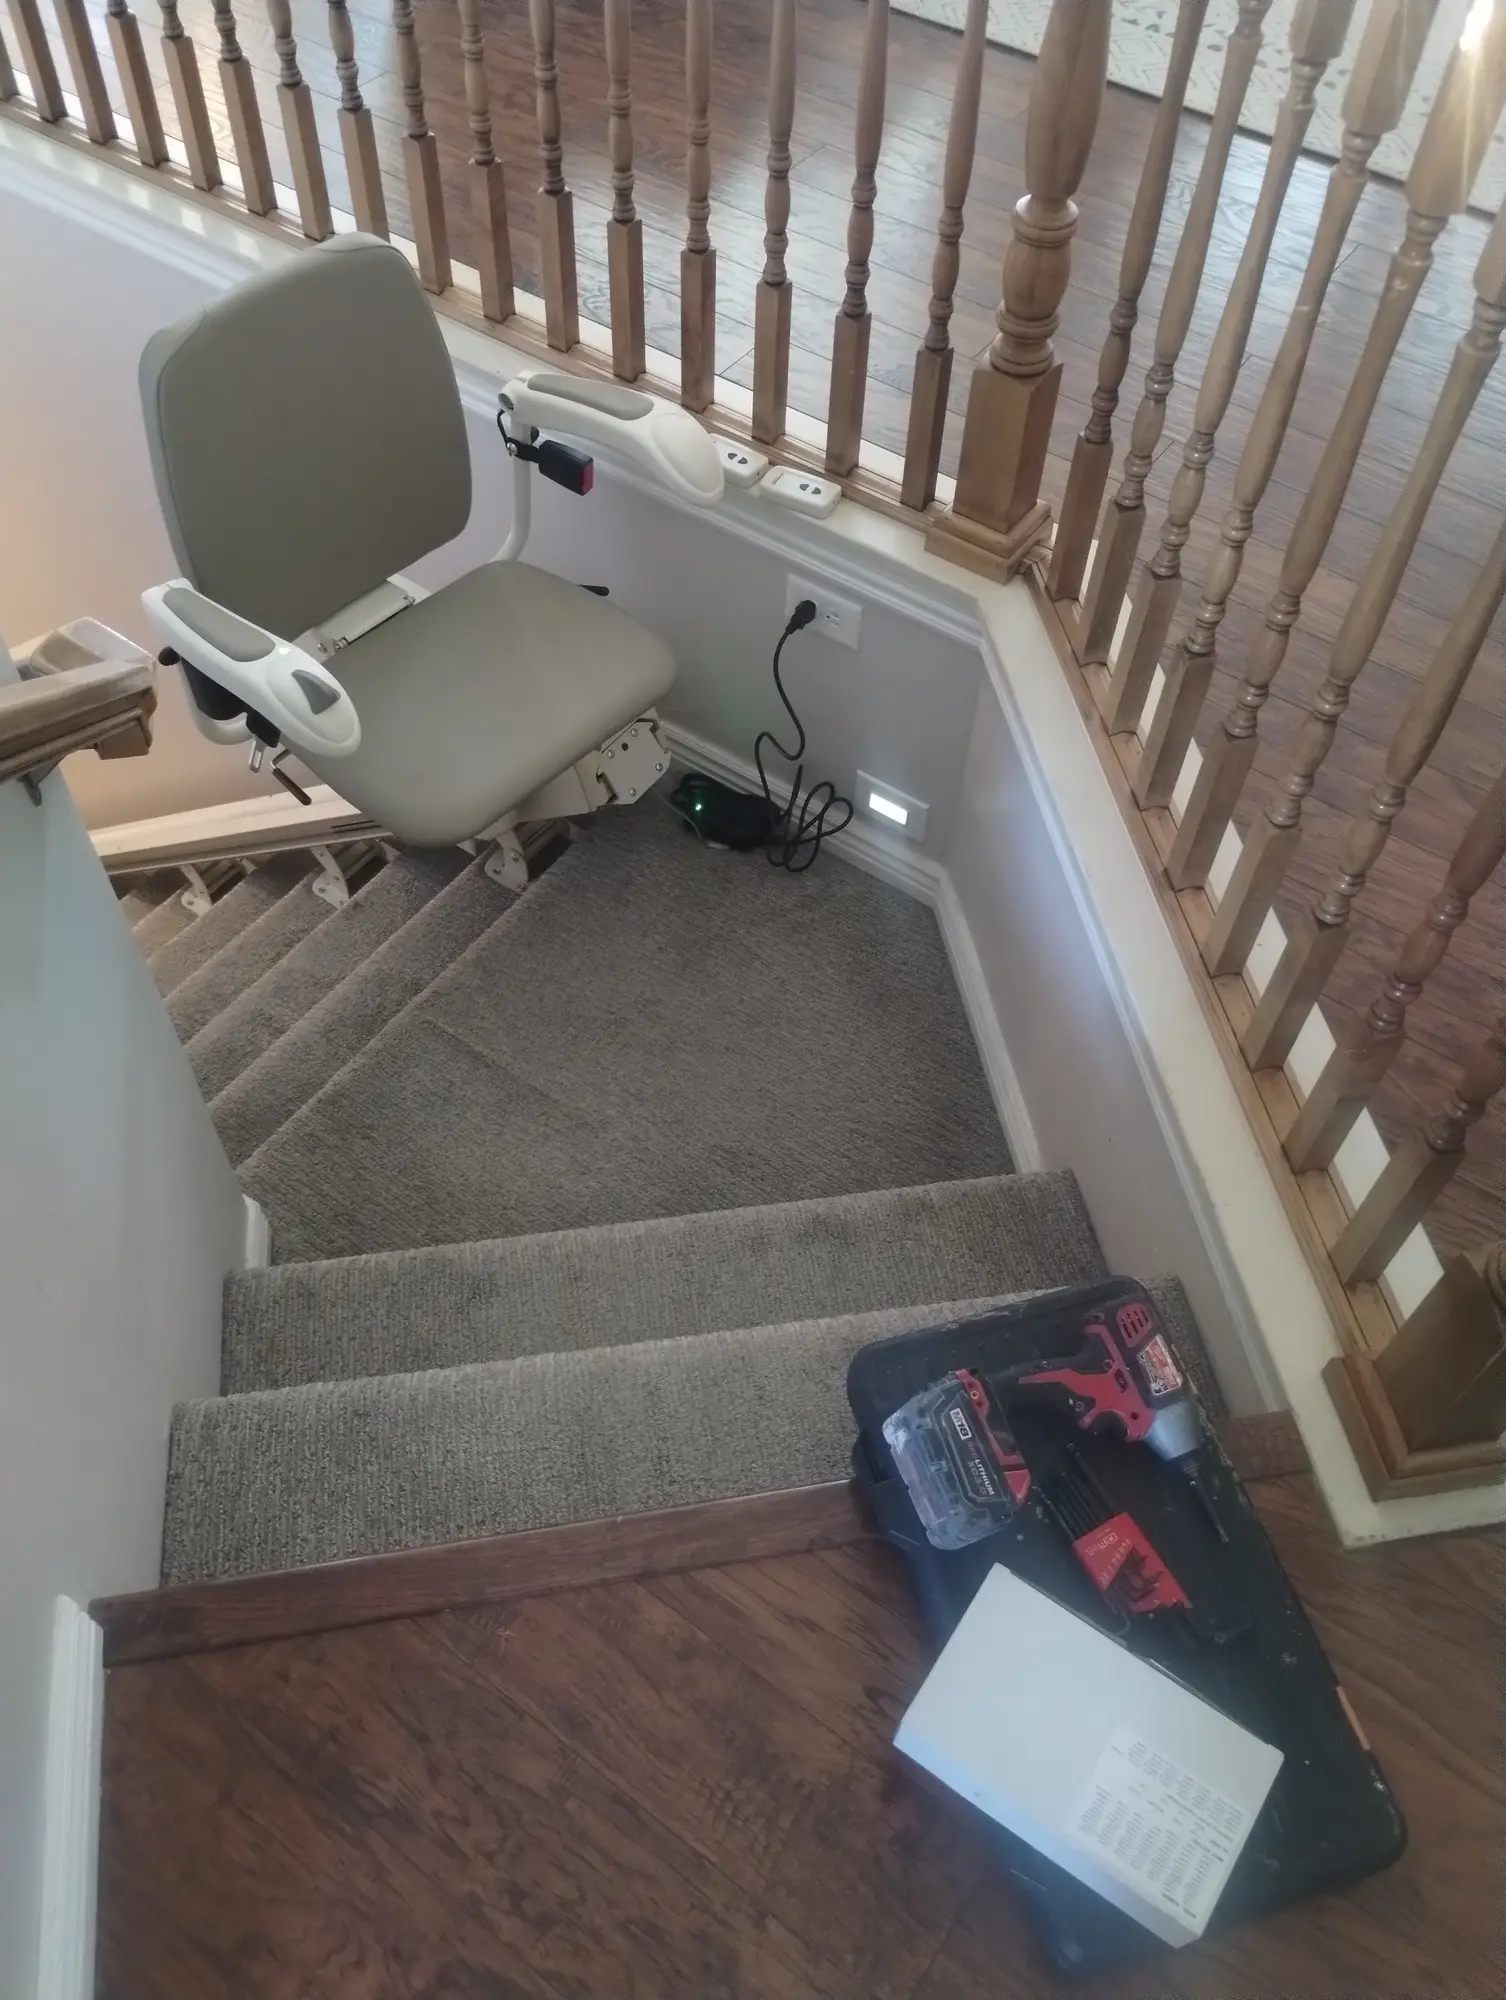
Look at the area where a rider would get off at the upper floor. Note the distance to doors, walls, nearby furniture, and the top stair edge. The installer must consider the chair’s stopping position and how the rider can transfer onto level flooring.
4. Bottom landing space
Record any nearby door swing, hallway, or frequently used walking route at the bottom. Some models offer rail or parking arrangements that can help with a constrained landing, but availability and suitability depend on the equipment and the actual layout.
5. Headroom and rider clearance
Note low ceilings, sloping soffits, light fixtures, and any other obstruction above the stairs. The assessment also needs to account for the rider’s seated height, knees, and feet, not merely the chair’s published dimensions.
6. Handrails, trim, and obstacles
Photograph handrails, posts, projecting window sills, radiators, and other objects near the route. Do not assume a handrail must be removed; whether changes are appropriate depends on the selected lift, stairway layout, and applicable safety requirements.
A Simple Staircase Measurement Checklist
- Take one photo looking up from the bottom and another looking down from the top, if safe.
- Record the narrowest usable width and identify what you measured between.
- Count steps and note any turns, winders, or intermediate landings.
- Show doorways and the available space at both ends.
- Photograph low ceilings, handrails, and other obstructions.
- Explain how the intended rider will sit, stand, and transfer from the chair.
- Tell the installer whether other household members regularly use the staircase.
Photos and notes can make an initial conversation more productive. Final measurements, model selection, and installation planning should still be completed by a qualified installer. If you would prefer help with the measurements, ask Olympus Stair Lifts to evaluate your staircase.
Example notes to send with your photos
Instead of sending only a width measurement, give the installer a short description of the whole route. For example: “The stairs are straight, with a handrail on the right when looking up. The narrowest spot is beside a newel post. The bottom landing has a door that swings toward the first step, and the top landing opens into a hallway.” Add the step count and measurements you can gather safely. This gives the installer useful context without implying that the lift is guaranteed to fit. Also mention whether the intended rider uses a walker or needs help transferring, so the evaluation can address boarding and landing space.
Straight, Curved, and Heavy-Duty Lifts: Why Fit Varies
Straight stair lifts
A straight stair lift follows one uninterrupted flight. The rail position, chair dimensions, and landing arrangements vary by manufacturer and model. A straight flight may be simpler to evaluate than a turning staircase, but it still needs a full clearance check.
Curved stair lifts
Curved systems can follow turns, landings, and other changes in direction. Their rails are designed for the specific staircase, so a generic width number is especially unreliable. The inside and outside of a turn may offer different clearances and boarding options.
Heavy-duty stair lifts
Models intended for higher weight capacities may have different seat and footrest dimensions. Capacity alone does not determine fit; the rider’s comfort, transfer needs, and clearance must all be evaluated against the actual model.
For an overview of equipment options, see our Utah stairlift buying guide.
What If the Staircase Is Narrow?
A narrow staircase does not automatically rule out a lift, but it does make model-specific measurements more important. Avoid relying on online statements that a chair fits every staircase above a certain width. The usable space can change at a turn, beside a handrail, or where the rider passes a low ceiling.
For homes with a tight stairway, an installer can discuss whether a suitable compact model or another accessibility option is available. Sometimes the safer recommendation is not a stair lift at all. Our related article, Can Stairlifts Fit Tight Staircases?, covers the broader feasibility question.
Northern Utah Homes: Details Worth Mentioning
Across Weber and Davis counties, homes range from older properties with narrow or enclosed stairs to newer houses with open staircases. Split-entry layouts can create particularly busy landing areas because a front door or hallway may sit close to the first steps. None of these features determines fit by itself, but they are worth showing in photos.
If the lift would serve an outdoor staircase in places such as Morgan or the Ogden Valley, mention weather exposure and drainage during the evaluation. An outdoor-rated lift has additional environmental considerations beyond the dimensions of the stairs.
Frequently Asked Questions
Is a 30-inch staircase wide enough for a stair lift?
Possibly, but width alone cannot confirm it. The exact lift, rail position, rider dimensions, and clearances along the full route all matter. A professional assessment is the reliable way to determine feasibility.
Does the rail attach to the wall?
Many residential stair lift systems use brackets secured to the stair structure, but mounting details vary by product and installation. The installer should explain the approved mounting method for the chosen model.
Will the chair block a doorway at the bottom?
It depends on the landing and rail arrangement. Some equipment offers alternative parking or hinged-rail options, but these are not universal and must be assessed for that specific home.
Can I decide from online dimensions alone?
Published dimensions are useful for comparing models, but they cannot account for every staircase obstacle or the intended rider’s needs. Have the complete route measured before purchasing equipment.
Schedule a Staircase Fit Evaluation
Olympus Stairlifts helps homeowners and caregivers in Ogden, Weber County, Davis County, Morgan, and surrounding Northern Utah communities consider straight, curved, and other home accessibility options. If you are unsure whether a stair lift will fit, contact Olympus Stairlifts for a free consultation. We can review the staircase and discuss practical next steps toward helping you stay independent longer.