A residential elevator can make it possible to keep using every floor of the home without the daily worry of stairs. But before choosing finishes, controls, or cab size, homeowners need to understand residential elevator shaft requirements. The shaft, often called a hoistway, is the protected vertical space that allows the elevator to travel safely between floors.
The exact requirements depend on the elevator model, the home’s construction, and local building rules. A new-build home may have plenty of flexibility, while a retrofit project can require more creative planning. The best outcome starts with a professional in-home assessment that looks at the whole structure, not just the space where the elevator will sit.
What Is an Elevator Shaft?
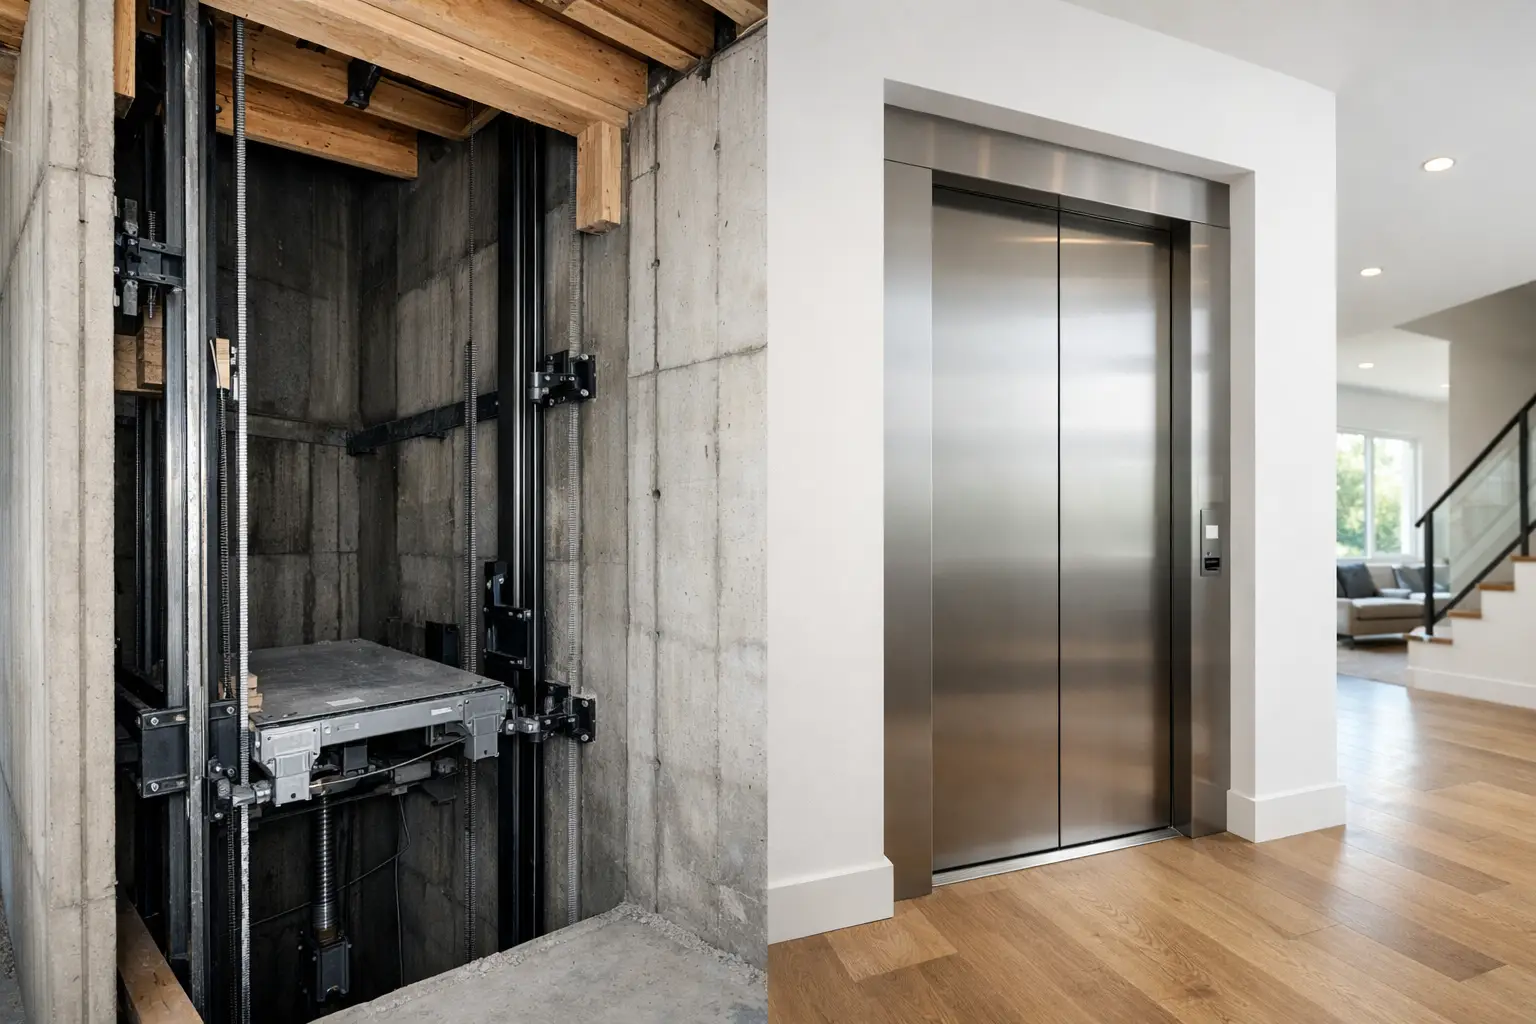
An elevator shaft is the enclosed passage that contains the elevator cab, guide rails, wiring, safety components, and travel path. It runs from the lowest landing to the highest landing and must be built to the dimensions and structural specifications of the selected elevator.
For many residential elevators, the shaft is framed much like a small room stacked through the floors of the home. It needs properly supported walls, finished openings at each landing, and enough clear space above and below the cab’s travel area. It is not simply an empty closet. The shaft is a safety system, and its design affects how reliably the elevator performs for years to come.
Home elevators are not all built the same way. Hydraulic, traction, winding drum, and shaftless models can have very different space and construction needs. A shaftless elevator, for example, may avoid a fully enclosed hoistway but is generally designed for limited travel and particular floor plans. A traditional residential elevator usually needs a dedicated shaft.
Key Residential Elevator Shaft Requirements
Shaft width and depth
The interior shaft dimensions must accommodate the elevator cab, rails, operating equipment, required clearances, and door system. A larger cab that can comfortably carry a wheelchair, walker, caregiver, or laundry basket naturally needs more space than a compact model intended for one standing passenger.
It is tempting to start with a desired cab size and frame the shaft around it. In practice, the elevator manufacturer provides the required hoistway dimensions for each model, and those specifications should guide the framing plan. Even a few inches can matter. A shaft that is too narrow, shallow, or out of square can delay installation or limit the equipment options available.
For an existing Utah home, a technician may evaluate whether an unused closet stack, open foyer, garage-adjacent area, or room addition can create the needed footprint. The right placement balances accessibility with the realities of the home’s framing, utilities, and daily layout.
Pit depth and overhead clearance
Most conventional home elevators require a pit at the bottom of the shaft. The pit is a recessed area below the lowest floor level that provides clearance for components beneath the cab and supports safe leveling at the lower landing. Required pit depth varies by elevator type. Some systems need a deeper pit, while low-pit or pitless options may reduce excavation needs.
Overhead clearance is equally important. This is the space above the cab when it reaches the top landing. The amount needed depends on the drive system and safety clearances specified for that model. Homes with low rooflines, attic trusses, or finished rooms above the intended top landing may need a different elevator configuration or a carefully planned structural modification.
Pit and overhead needs are among the first details to review during a site visit. They can have a major effect on cost and construction scope, especially in a retrofit where cutting into a concrete slab or altering a roof structure may be necessary.
Structural support and wall construction
The shaft must be strong enough to support the elevator’s guide rails, doors, and related equipment. Depending on the system, rails may attach to shaft walls or a dedicated support structure. The floor at the lowest level must also safely carry the elevator load and any required machinery.
A qualified installer works with the manufacturer specifications and, when needed, a licensed contractor or structural professional. This is particularly valuable in older homes, where framing methods, floor joist direction, basement slabs, and concealed utilities can change what is practical.
Shaft walls may also need to meet fire-resistance requirements based on local code and the home’s design. Door openings must be framed precisely, because elevator landing doors are safety components that must align correctly with the cab at every level.
Landing doors and clear access
Every floor served by the elevator needs an appropriate landing entrance. The landing area should provide clear, level access to the door without tight turns or obstacles that make entering difficult for someone using a walker or wheelchair.
Door placement affects more than convenience. A door opening that faces a narrow hallway, a steep stair landing, or a crowded furniture area may technically fit but still fail to improve everyday mobility. During planning, consider who will use the elevator, whether a caregiver may accompany them, and how groceries, mobility equipment, or medical supplies move through the home.
Door swing, opening width, and cab entry configuration vary by model. Some homes benefit from doors on the same side at each level, while others need a pass-through configuration with entrances on opposite sides. The best arrangement depends on the floor plan and available shaft space.
Electrical and equipment planning
Residential elevators require dedicated electrical service. The specific voltage, amperage, disconnect location, and backup power options depend on the selected equipment. Some systems also require a separate controller location, while machine room-less designs place much of the equipment within or near the shaft.
Electrical work should be planned early, not treated as a last-step detail. Running power after walls are closed can create unnecessary disruption and expense. The installation team should also identify locations for communication equipment, lighting, and any required alarm or emergency features.
A power outage does not have to leave someone stranded. Many residential elevator systems include battery-lowering capability or other emergency operation features. Ask how the chosen model responds during an outage and what maintenance is needed to keep those safety features ready.
Building Codes and Permits Matter
Residential elevator shaft requirements are shaped by manufacturer instructions, local building codes, electrical codes, and permit requirements. Utah homeowners should not assume that a plan used in another city or state will be approved locally. Requirements can vary by jurisdiction and by whether the project is part of new construction, a remodel, or a home addition.
Permits help confirm that the shaft, electrical work, doors, and safety features are installed correctly. Inspections may occur at more than one point in the project, such as after framing or electrical rough-in and again after final installation. This process protects the homeowner and helps prevent costly corrections later.
An experienced local provider can coordinate with contractors and explain what information the building department may need. That guidance is especially helpful for families trying to make a home safer after a fall, surgery, or change in mobility, when time and peace of mind both matter.
New Construction vs. Retrofitting an Existing Home
New construction generally offers the cleanest path because the shaft can be incorporated into the plans from the beginning. Builders can reserve the correct footprint, plan the pit before the slab is poured, provide overhead clearance, and run electrical service before finishes are installed.
A retrofit can still be an excellent solution. It simply requires a more detailed review of the home. A two-story layout with stacked closets may be a strong candidate, while a home with limited interior space may be better served by an exterior elevator enclosure, a vertical platform lift, or another accessibility option.
The trade-off is usually between construction work, available space, and the level of access needed. A residential elevator offers comfortable travel between floors and can add long-term value to an aging-in-place plan, but it is not automatically the right answer for every property. An honest assessment should compare the options rather than forcing the home into a design that does not fit.
Questions to Ask Before Framing Begins
Before a contractor starts building the shaft, confirm the exact elevator model or narrow the choice to models with matching requirements. Ask for the required hoistway width, depth, pit, overhead clearance, door openings, electrical specifications, and structural attachment details in writing.
Also ask who is responsible for each stage of the project. A clear plan should identify the elevator provider, general contractor, electrician, and permit process. Knowing this upfront helps avoid the common problem of a finished shaft that needs expensive modifications before the elevator can be installed.
Olympus Stairlifts helps homeowners evaluate these details in the context of their real home and daily needs. A thoughtful plan can turn a difficult staircase into one less thing your family has to worry about.